
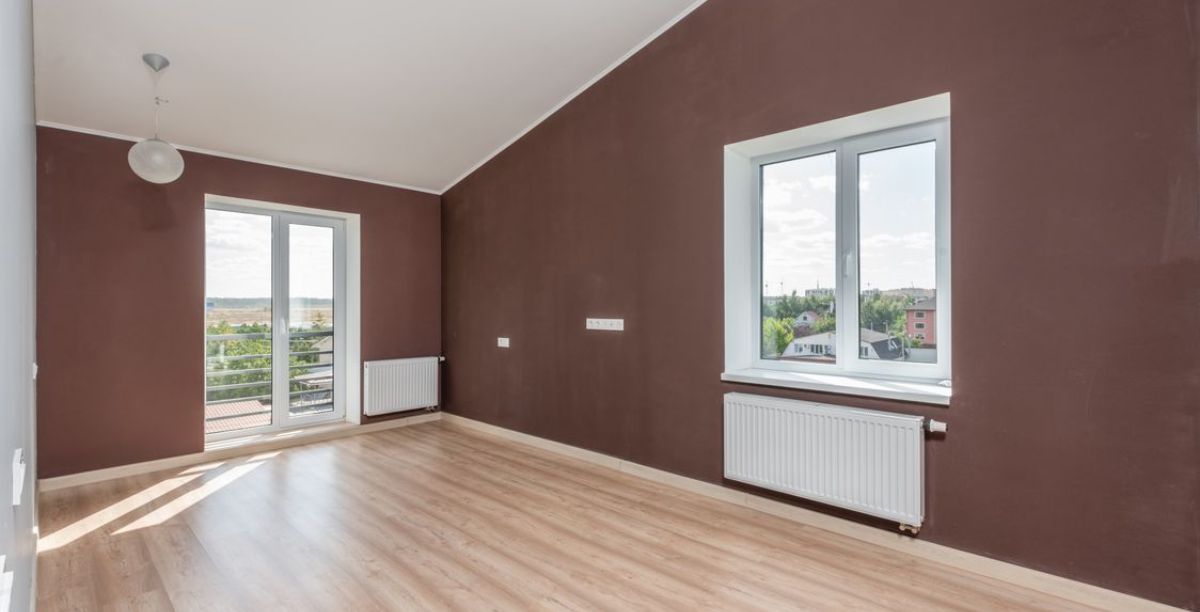
If you’ve ever stood at the bottom of your loft ladder wondering whether that dusty, forgotten space could become something more, you’re not alone. Across Northamptonshire, homeowners are discovering that loft conversions in Northampton offer one of the most cost-effective ways to gain extra living space without the upheaval of moving house. Whether you need a new bedroom, a home office, or a peaceful reading nook, converting your loft can transform both your daily life and your property’s market value.
In this guide, we’ll walk you through everything you need to know about loft conversions in Northampton — from the different types available to the planning process, costs, and how to choose the right team for the job.
Why Homeowners in Northampton Are Choosing Loft Conversions
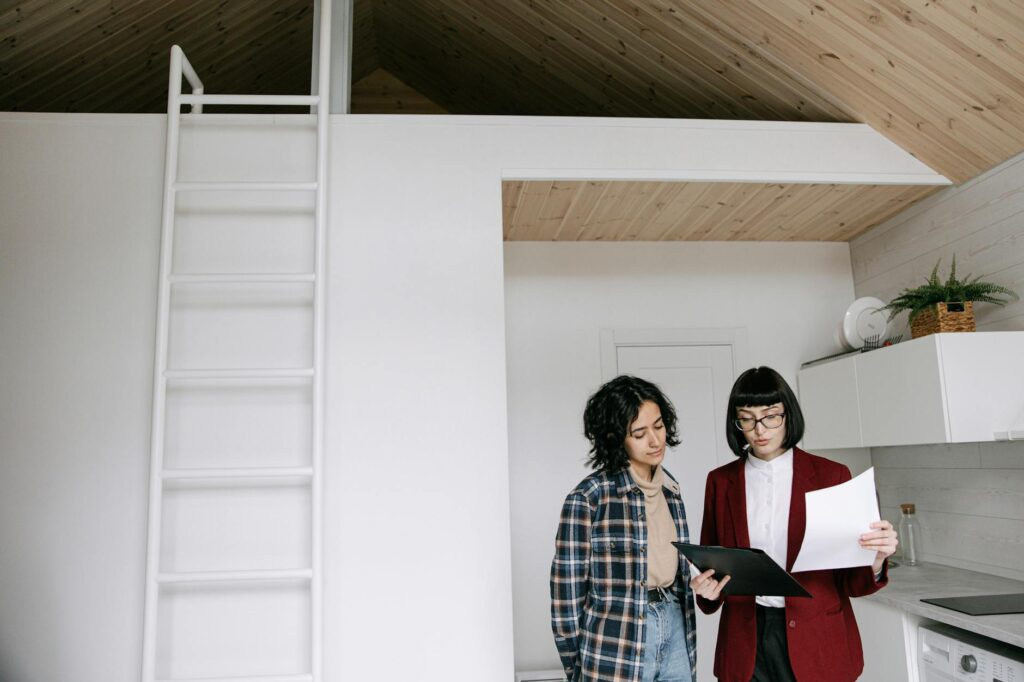
Northampton’s housing market has seen steady growth over the past decade, with many period and post-war properties featuring generously pitched roofs that are ideal for conversion. Rather than enduring the stress and expense of relocating, more residents are choosing to extend upward instead of outward.
There are several compelling reasons behind this trend:
- Rising property prices make moving less financially attractive than improving your current home.
- Space constraints in town-centre and suburban plots limit ground-floor extension options.
- Return on investment — a well-executed loft conversion can add significant value, often recouping a large portion of its cost.
- Minimal disruption compared to a full extension, since most work takes place above the existing structure.
These factors combine to make loft conversions an increasingly popular choice for families, professionals, and downsizers alike who want more room without leaving the neighbourhood they love.
Types of Loft Conversions Available
Not every loft is the same, and the right conversion style depends on your roof structure, available headroom, and budget. Here are the main options homeowners typically consider.
Velux (Rooflight) Conversions
This is the simplest and most affordable option, involving the installation of skylight windows without altering the roofline. It’s ideal for lofts that already have sufficient headroom and suits properties where planning restrictions are tighter.
Dormer Conversions
A dormer extension projects vertically from the sloping roof, creating additional headroom and floor space. This is one of the most popular choices because it offers excellent value for money while significantly increasing usable square footage.
Hip-to-Gable Conversions
Common on semi-detached and detached properties with a hipped (sloped) side roof, this conversion extends the sloping side wall outward to create a vertical gable end, maximising internal space.
Mansard Conversions
For homeowners seeking the maximum possible space, a mansard conversion alters the entire roof structure, typically resulting in near-full-height rooms. This option requires more substantial building work but delivers the most dramatic transformation.
The Planning and Building Regulations Process
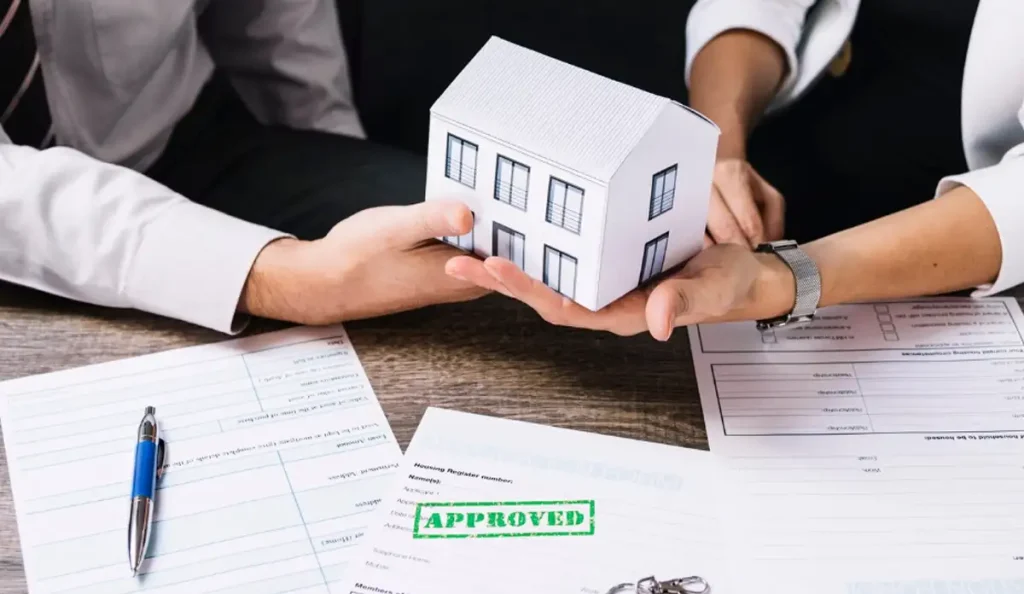
One of the most common questions homeowners ask is whether they need planning permission. In many cases, loft conversions fall under Permitted Development rights, meaning formal planning permission isn’t required — provided the work meets specific volume and height limits. However, certain properties, including those in conservation areas or listed buildings, may require additional approval.
Regardless of planning permission status, all loft conversions must comply with Building Regulations, covering areas such as:
- Structural integrity and load-bearing calculations
- Fire safety, including escape routes and fire-resistant doors
- Insulation and thermal performance
- Staircase design and headroom clearance
Working with an experienced contractor familiar with local council requirements helps ensure the entire process runs smoothly from initial design through to sign-off.
What Does a Loft Conversion Cost in Northampton?
Costs vary depending on the type of conversion, the size of the property, and the finish quality you choose. As a general guide:
- Velux conversions tend to be the most budget-friendly option.
- Dormer conversions sit in the mid-range, offering a strong balance of cost and space gained.
- Hip-to-gable and mansard conversions represent a larger investment but deliver the greatest increase in floor area.
It’s always worth requesting a detailed, itemised quote so you understand exactly what’s included — from structural work and insulation to electrics, plumbing, and finishing touches like flooring and décor.
Choosing the Right Contractor for Loft Conversions in Northampton
The success of any loft conversion depends heavily on the expertise of the team carrying it out. A reliable contractor will manage structural calculations, building control liaison, and skilled tradespeople under one roof, saving you the stress of coordinating multiple suppliers.
This is where AAS Group Construction Ltd stands out among local builders. With a strong track record delivering high-quality loft conversions in Northampton, AAS Group Construction Ltd combines technical expertise with clear communication, ensuring homeowners are kept informed at every stage of the project.
When evaluating potential contractors, look for:
- A portfolio of completed loft conversions similar to your property type
- Transparent, written quotations with no hidden costs
- Proper insurance and accreditation
- Positive client testimonials and references
- A clear project timeline from design to completion
How Long Does a Loft Conversion Take?
Timelines depend on complexity, but most projects follow a similar sequence: initial survey and design, structural drawings and building control approval, followed by construction. A straightforward Velux conversion might be completed within a few weeks, while a mansard conversion involving significant structural changes could take considerably longer. A reputable builder will provide a realistic schedule upfront and keep you updated if circumstances change.
Maximising the Value of Your New Space
Once the structural work is complete, thoughtful design choices can make your new loft room feel like a natural extension of the home rather than an afterthought. Consider:
- Built-in storage solutions that make use of eaves space
- Natural light through strategically placed windows or skylights
- Energy-efficient insulation to keep heating costs manageable
- Cohesive flooring and decor that ties the new space to the rest of the house
These finishing details often make the biggest difference to how the room is used day to day, whether as a peaceful bedroom retreat, a productive home office, or a playroom for growing families.
Final Thoughts
Investing in loft conversions in Northampton is one of the most practical ways to add both space and value to your home without the disruption of a full house move. From choosing the right conversion type to navigating planning and building regulations, the process is far more manageable with an experienced team by your side.
If you’re ready to explore what your loft could become, reaching out to a trusted local specialist like AAS Group Construction Ltd is a sensible first step. With the right guidance, your underused attic space could soon become one of the most valuable rooms in your home.